First Article Inspection on 5-Axis Parts From Vietnam: What the Report Must Show
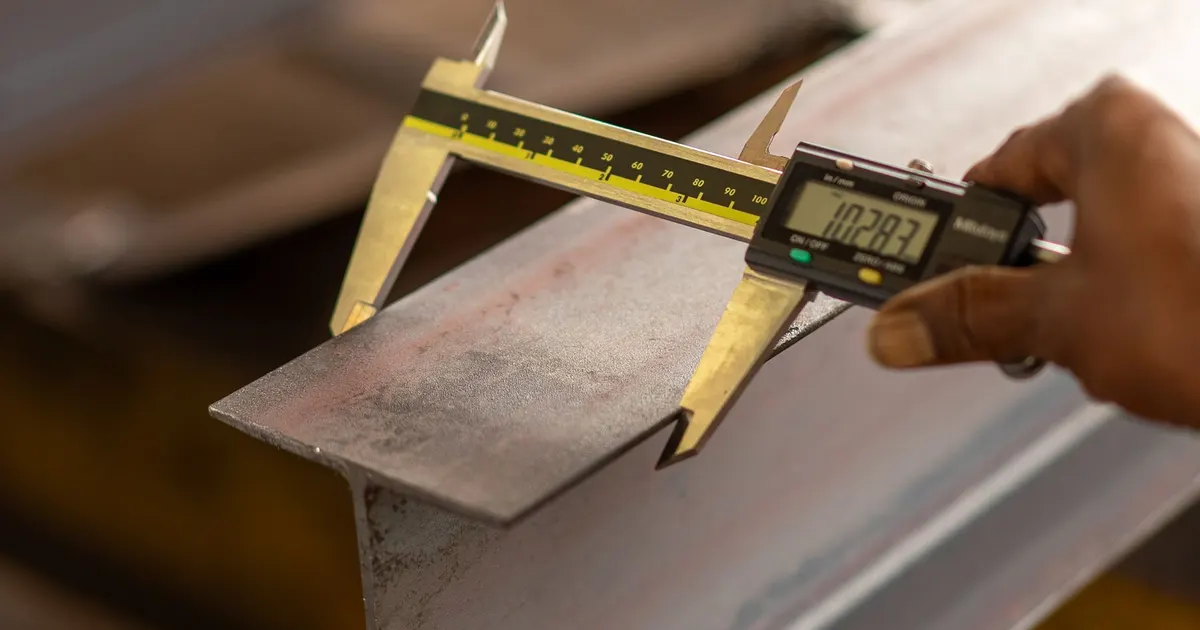
A first article inspection, usually shortened to FAI, is the point where a drawing becomes a real part and you decide whether the shop’s process is good enough to run the full order. On 5-axis work it matters more, because angled features, tight positions and fixtures all add ways for the first part to differ from your drawing.
We are a matching service. We own no machines and no measuring equipment, and we name no shop. This guide covers what to ask for from any Vietnam shop and how to read what comes back.
What a first article report contains
A usable FAI package has five parts.
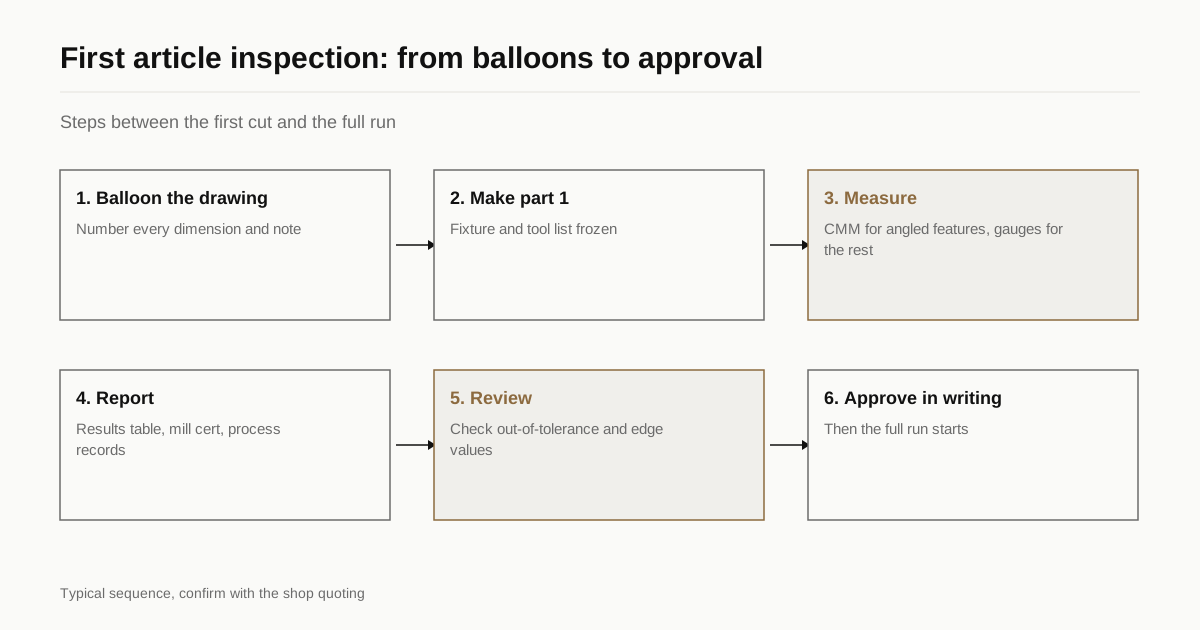
- A ballooned drawing. Every dimension, tolerance, note and finish call on the drawing carries a number.
- A results table. One row per balloon, with nominal, tolerance, measured value, gauge used and pass or fail.
- Material certificate. The mill certificate for the bar or plate used. See our guide to mill certs for parts made in Vietnam.
- Process records. Heat treatment, surface treatment or special process certificates where the drawing calls for them.
- Sign-off. Name, date and revision of the drawing the report refers to.
If any of these are missing, the report is a measurement sheet, not an FAI. That is not necessarily a problem if you only need to confirm a prototype, but you should know which one you have.
Typical measurement methods
| Feature | Common method | Note |
|---|---|---|
| Lengths, widths, diameters | Calliper, micrometre, bore gauge | Fast, operator dependent |
| Positions of angled holes and faces | CMM | Needs a proper fixture and probe path |
| Profile of freeform surfaces | CMM scanning or optical scanner | Ask for the deviation map |
| Surface roughness | Contact profilometer | Specify Ra or Rz and direction |
| Thread fit | Go and no-go gauges | Specify the class |
| Hardness | Hardness tester | Needed after heat treatment |
On a 5-axis part with several tilted faces, the CMM report is the real evidence. A calliper cannot confirm that a bore axis sits where the drawing says it does relative to the datum. Ask the shop how the part is held for measurement and how the datum is established.
Ask for the measurement plan first
Before the first part is made, ask the shop to tell you which characteristics it will measure and how. This is quicker than discovering after the first run that a critical angle was only checked with a protractor.
Mark the critical to quality characteristics on your drawing. A 5-axis part can carry hundreds of dimensions and most of them are not critical. If you mark the ten that matter, the shop spends time where it counts and you get a shorter, clearer report.
Where 5-axis first articles go wrong
The datum does not match the setup. The part is machined from datums that differ from the ones the drawing uses, so stack-up error appears. Ask how the shop will relate the machining datum to the drawing datum.
Tool deflection on deep features. Angled walls and deep pockets can show taper. The shop can compensate once it sees the first report, which is exactly what a first article is for.
Thermal drift. A long first cut followed by measurement on a warm part gives different numbers than a part that has cooled. Ask whether parts are measured at a stable temperature. Our guide on tolerances Vietnam 5-axis shops hold explains where the practical limits are.
Finish changes the numbers. If the part is anodised or plated, the dimensions you want are the final ones. See finishing for 5-axis parts for how coating growth affects a first article.
Approving the first article
Do not approve on a picture or a summary. Review the table and look for three things.
- Any measured value outside tolerance, and how the shop explains it.
- Values clustered at one edge of the tolerance band. These pass today but leave no margin for tool wear.
- Blank rows, which mean a characteristic was not measured.
Reply in writing with one of three decisions: approved, approved with comments or rejected with reasons. Keep the approved report. It becomes the reference for the full run and for any repeat order.
Sample size
For a prototype, one piece is common. For a production order, ask for three to five pieces from the first run and check that dimensions repeat. One good part can come from a careful setup. Five good parts suggest a stable process.
For complex parts the shop may also propose a first article from the actual fixture and the planned tool list, then freeze both. Ask for the fixture number and tool list on the traveller, so a repeat order uses the same setup.
Costs and time
Inspection of a complex 5-axis part takes real hours of CMM time. Expect it to appear as a line item on small runs. The time also sits between the first cut and the full run, so build it into your schedule. A few working days is typical for measurement, report and your approval, but confirm with the shop for your part.
If the part leaves Vietnam for an audit or for a customer who requires a standard format, say so in the RFQ. Our note on origin documents covers the paperwork that travels with the parts.
Common mistakes
- Approving from a photograph or a summary line. Review the table and look at the numbers.
- Not marking critical characteristics. The shop measures everything equally and misses the points that matter to you.
- Changing the drawing revision during the first article. Freeze the revision, or restart the report when it changes.
- Accepting a report from a different part. Check that the part number, revision and lot match the parts you are approving.
- Treating first article approval as the end. The report shows the process worked on that day. Ask for periodic checks on later lots, and agree what triggers a new first article, such as a new fixture, a new machine or a material source change.
A good shop welcomes this level of detail. It protects the shop from disputes as much as it protects you. If a shop resists writing down what it measured, ask yourself what it expects the numbers to show.
Keeping the report useful
Store the approved first article report with the drawing revision, the programme and the fixture number. When a repeat order arrives months later, the shop can reproduce the setup and you can compare new measurements with the approved ones. Ask for a short summary line on every later lot: the same critical characteristics, measured on a sample, so you see any drift before it becomes a reject.
What to put in the RFQ
- Request for a first article inspection and the number of pieces.
- The report format or standard you need.
- Critical to quality characteristics marked on the drawing.
- Measurement method for angled features (CMM, optical or other).
- Whether the first article is approved before the full run starts.
Our post on what moves a 5-axis quote shows how the first article report is priced as a one-off line.
Send the drawing with those lines in and we will match it to shops that already produce measurement reports for this kind of part, with a reply within 24 business hours.
Questions
What is a first article inspection?
It is a full measurement of the first part, or the first few parts, made from a new drawing, process or revision. Every drawing characteristic is measured and recorded against the tolerance, so you can approve the process before the shop makes the whole batch.
Does the shop need a CMM for 5-axis parts?
For parts with angled features and tight positional tolerance, a coordinate measuring machine is the usual tool. Some shops own one, some send parts to a measurement lab. Ask which, because a shop that sends every first article out cannot correct its process between parts.
Which standard should I name for the report format?
Name the one your own industry uses. Aerospace buyers often ask for the AS9102 form layout. Automotive buyers often ask for a PPAP-style package. If you have no standard, ask for a ballooned drawing and a table of measured values for every balloon.
Who pays for first article inspection?
Agree it at quote stage. Some shops include it in the unit price on larger runs. For small runs it is often a separate line item, because measuring a complex 5-axis part takes hours. State in the RFQ whether you want a full report and how many pieces.
Have a part rather than a question?
Send the drawing and we match it with up to 3 Vietnam shops that run this kind of work. We reply within 24 business hours.